RESIDENTIAL
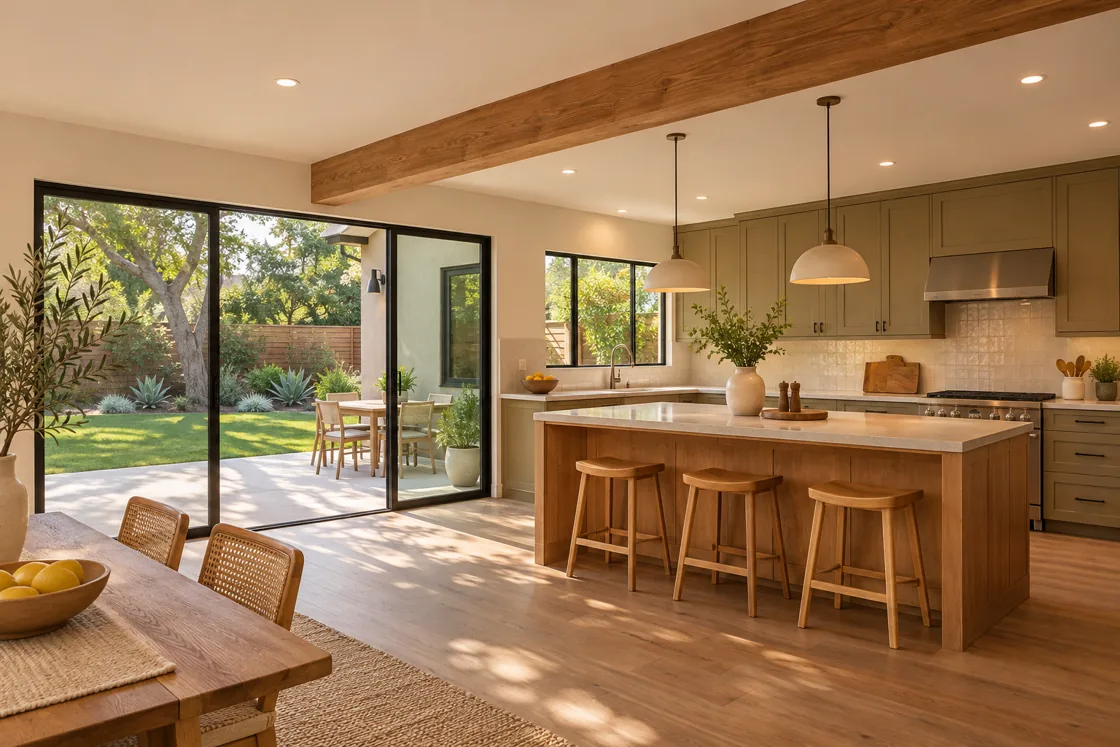
More room to live, or a better layout for the home you have.
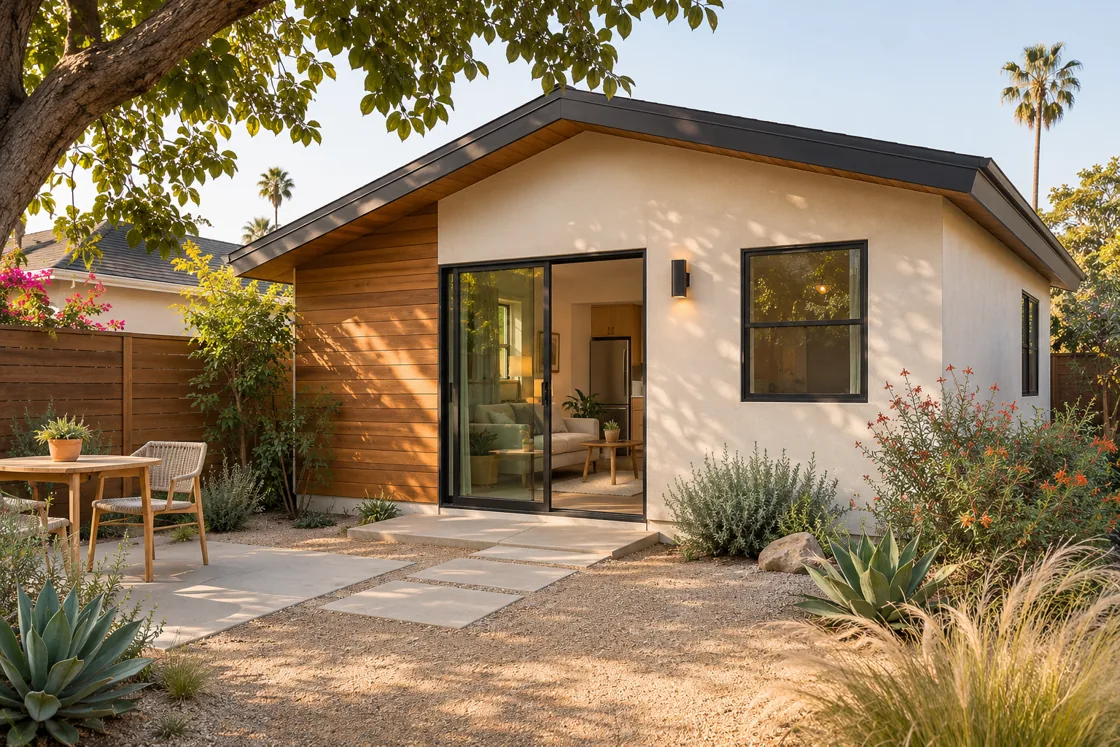
- ADUs and additions
- Interior remodels
- Building-system coordination

LOS ANGELES / DESIGN & CONSTRUCTION
APIC is a Los Angeles construction company with an in-house architect and engineer. Bring us an idea or a set of drawings. We’ll help you plan the next step and build it.
WHAT WE BUILD
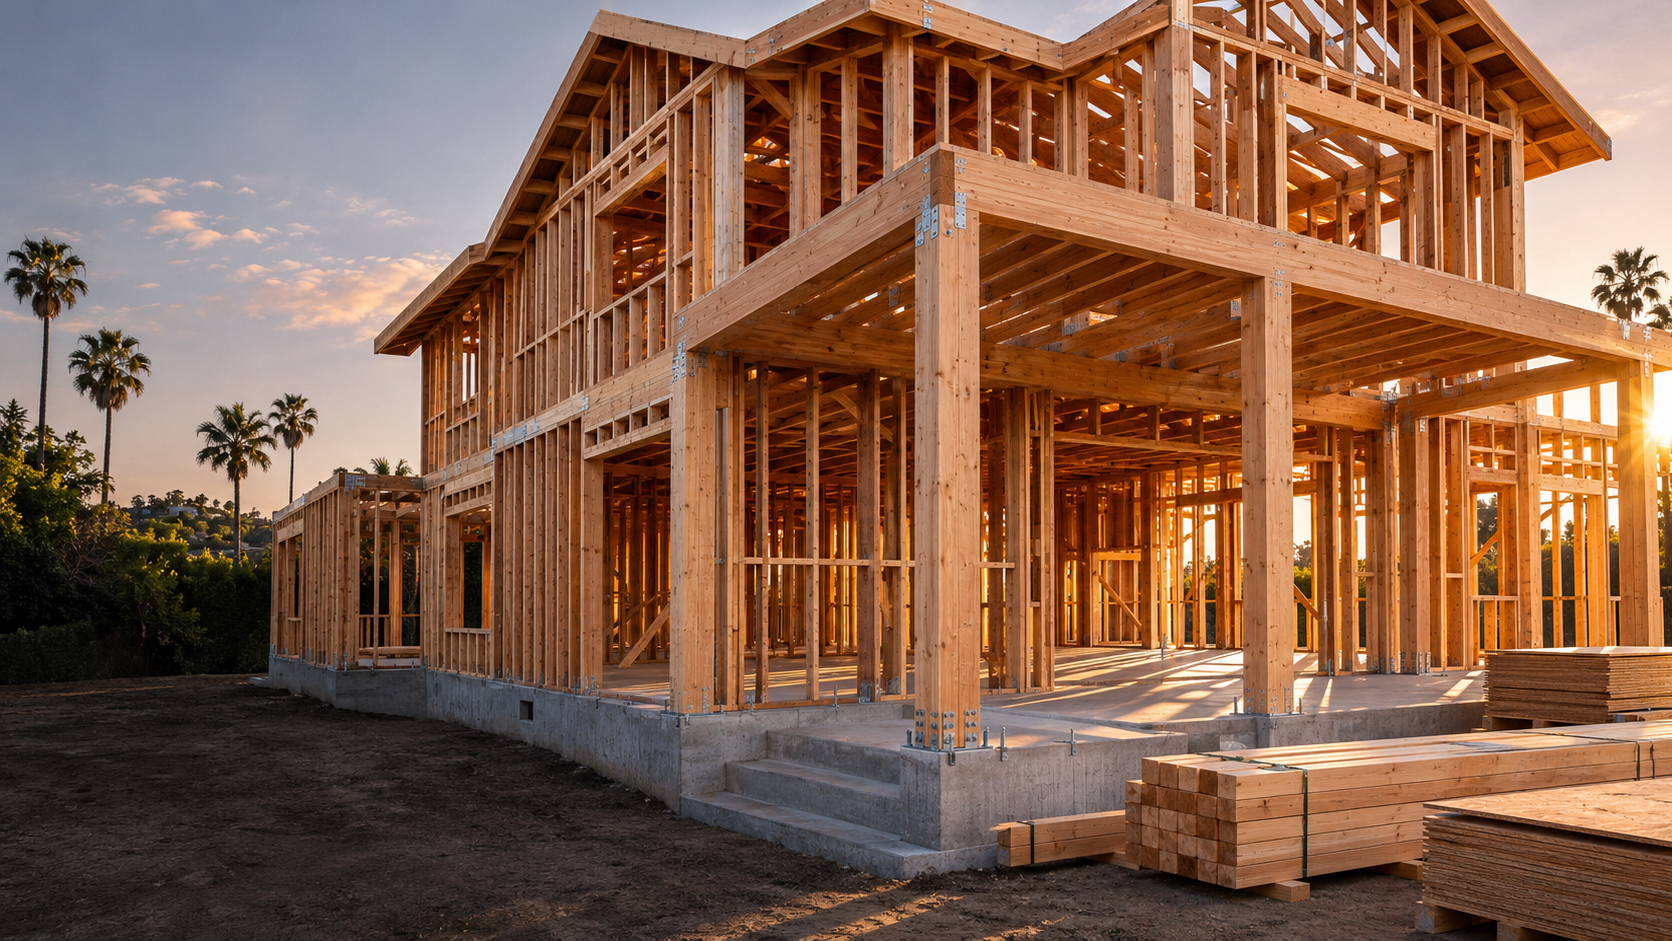
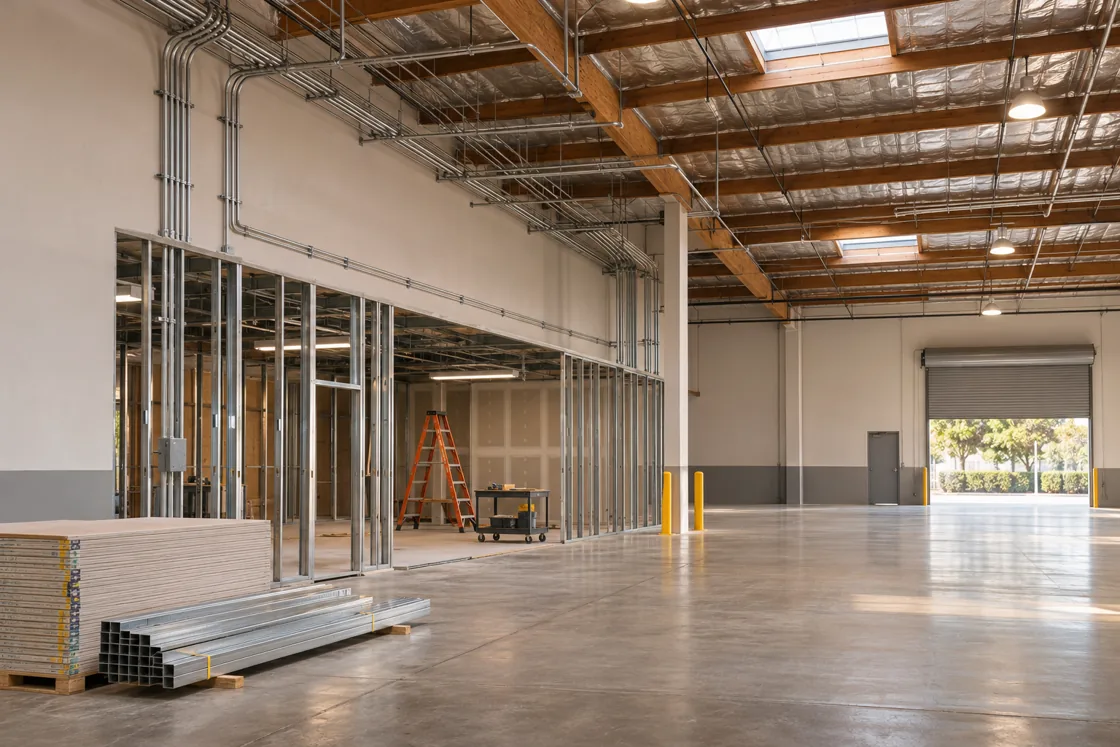
From backyard ADUs to retail build-outs and warehouse upgrades, we plan the work around how you’ll use the space.
More room to live, or a better layout for the home you have.
Get your storefront or business interior ready to open.

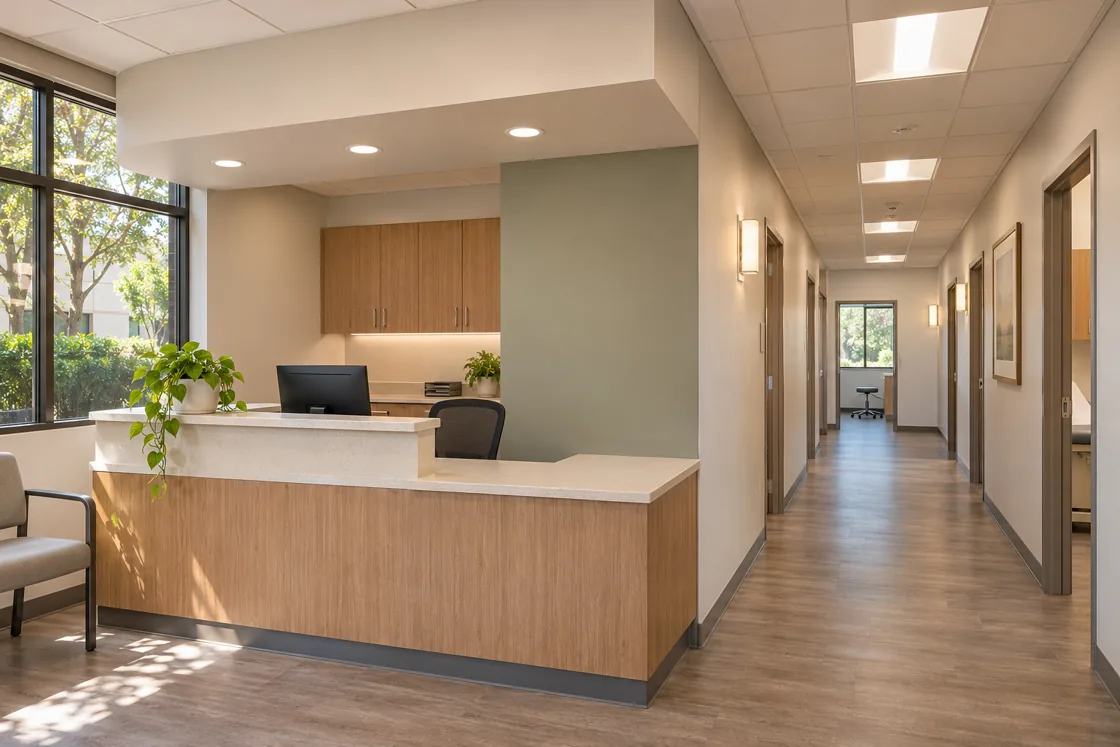
Upgrade your facility around equipment, access, and day-to-day operations.

HOW WE WORK
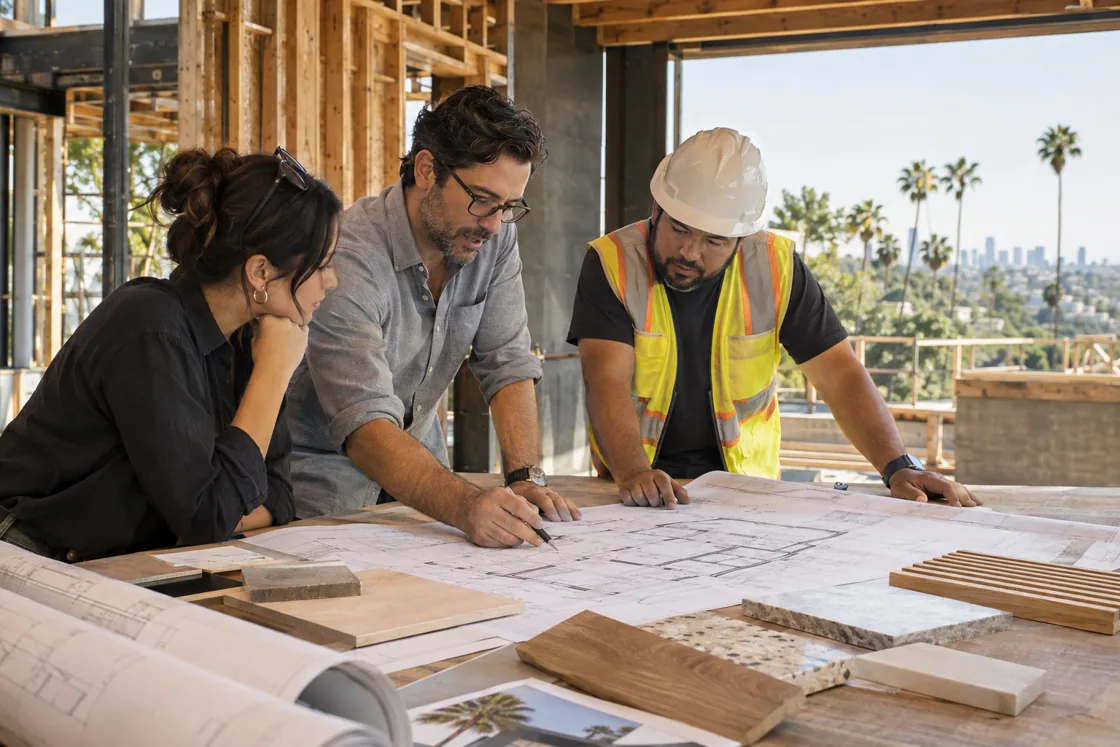
We start with your goals, site conditions, budget, and timeline. Bring your drawings if you have them.
Our in-house architect and engineer help develop or review the plans and coordinate design decisions with the construction team.
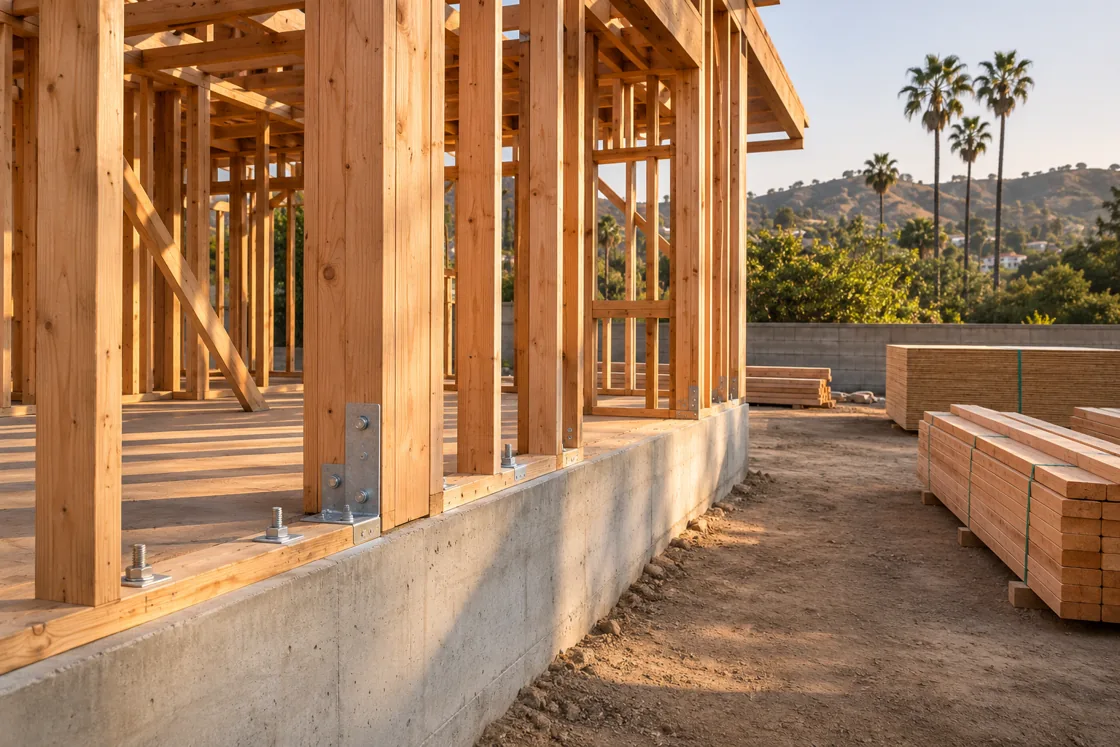
We manage the build, coordinate trades and inspections, and keep you informed about progress and changes through handover.
PROJECT PLANNING
Choose a project type to see what to bring and what to plan for.
RESIDENTIAL / ADU PLANNING
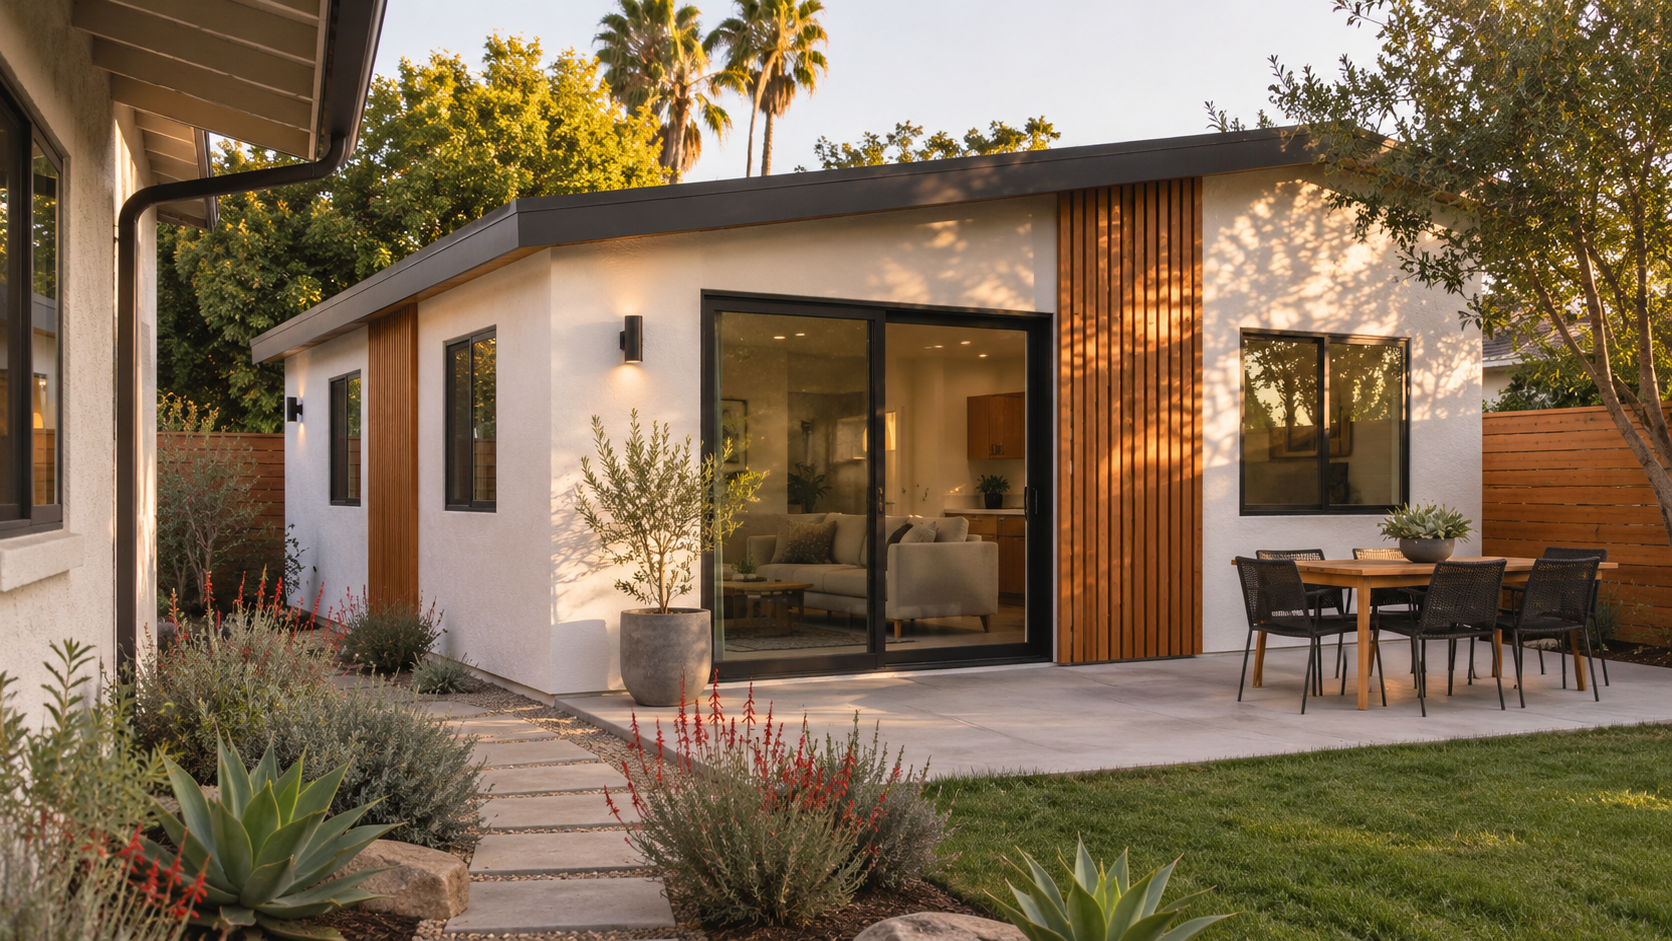
Plan an ADU around your property, the space you need, and how it will connect to the outdoors.
BEFORE WE GET STARTED
Share the location, type of work, your goals and any target timing. Existing drawings, photos and a rough scope help make the first discussion more useful.
You can come to us before you have drawings. Our in-house architect and engineer can help develop the plans, or we can work from plans you already have.
We document the proposed change and explain how it affects the price and schedule so you can review it before the work moves ahead.
THE NEXT STEP STARTS HERE
Just getting started? Our in-house architect and engineer can help turn your idea into plans. Already have drawings? We can review them and discuss the scope, schedule, and next steps for construction.
Email us at info@apic.construction.
ACCOUNTABILITY / PRECISION